



- Sector-2, Greater Noida West
.
Spacious 3 BHK + STUDY Residences for Grand Living
.
PAYMENT PLAN 20:80
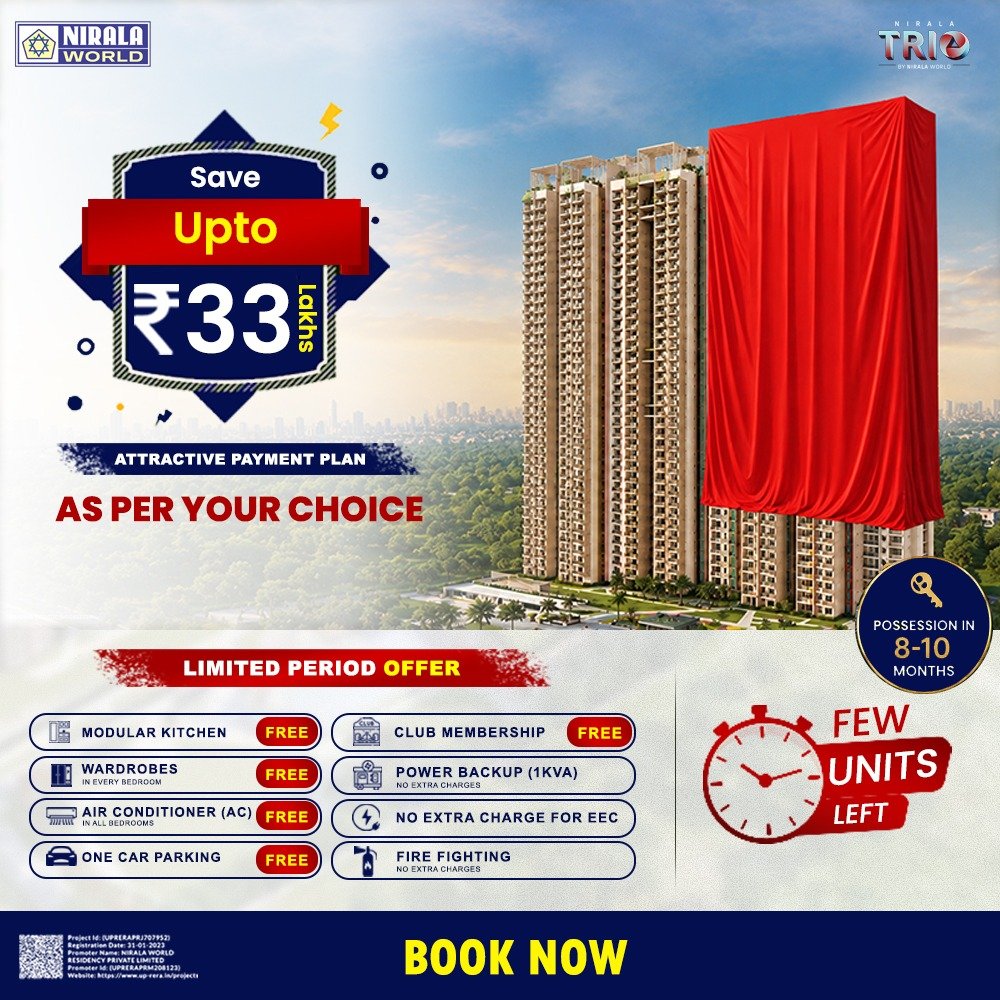
Modular Kitchen + Wardrobes + 3 ACs Included
135 Units
S+27 Height
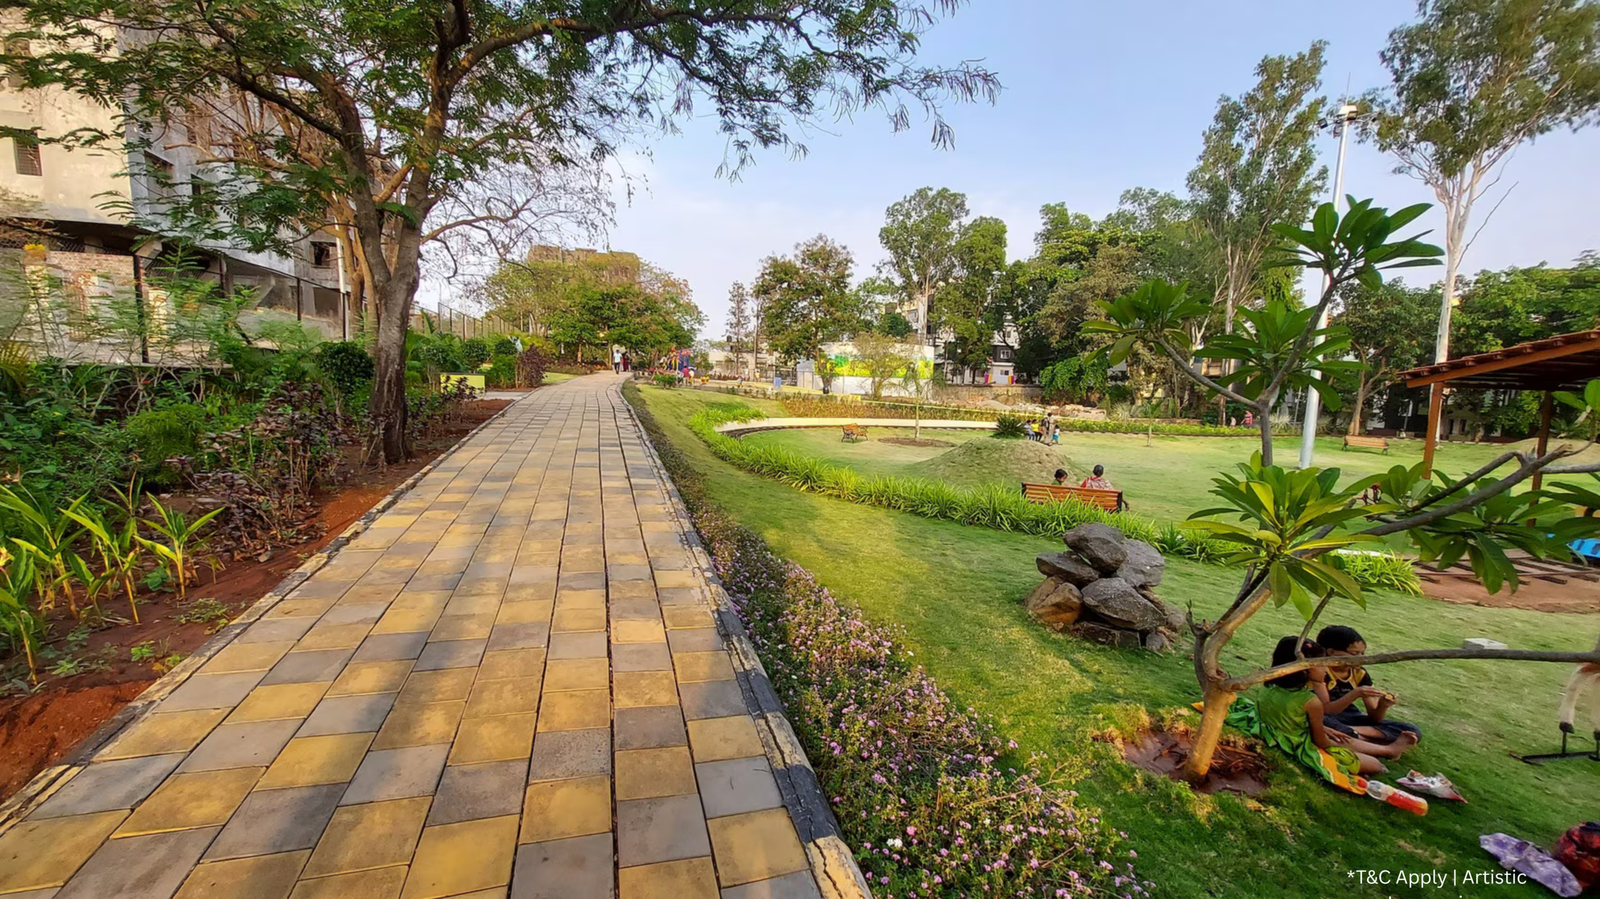
75% Green Area
Construction By Mivan
3 Sided Open Land
100% Paid Up Land
ABOUT US
Rooted in Grace. Defined by Design.
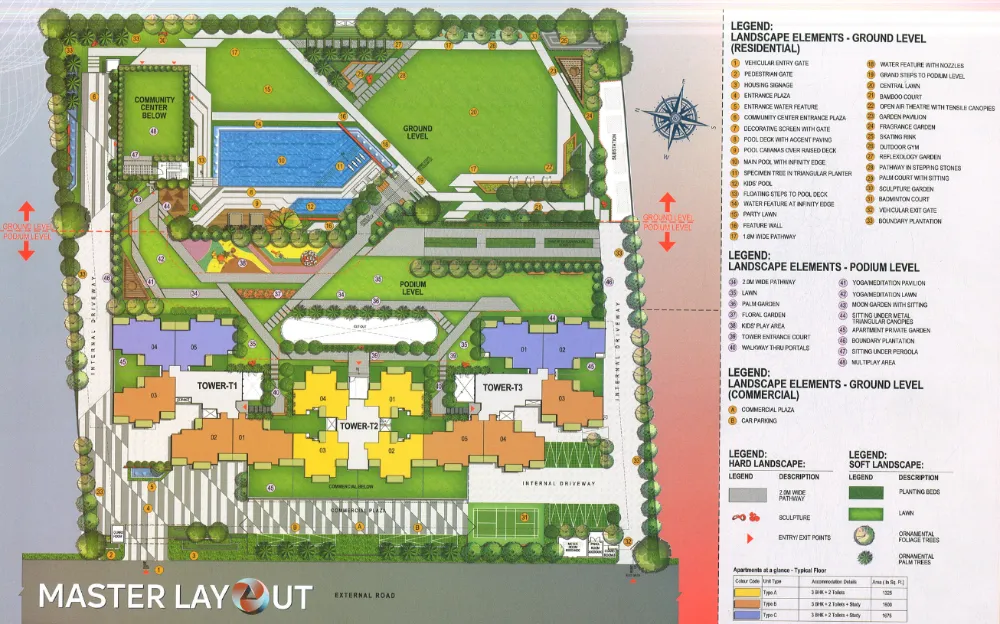
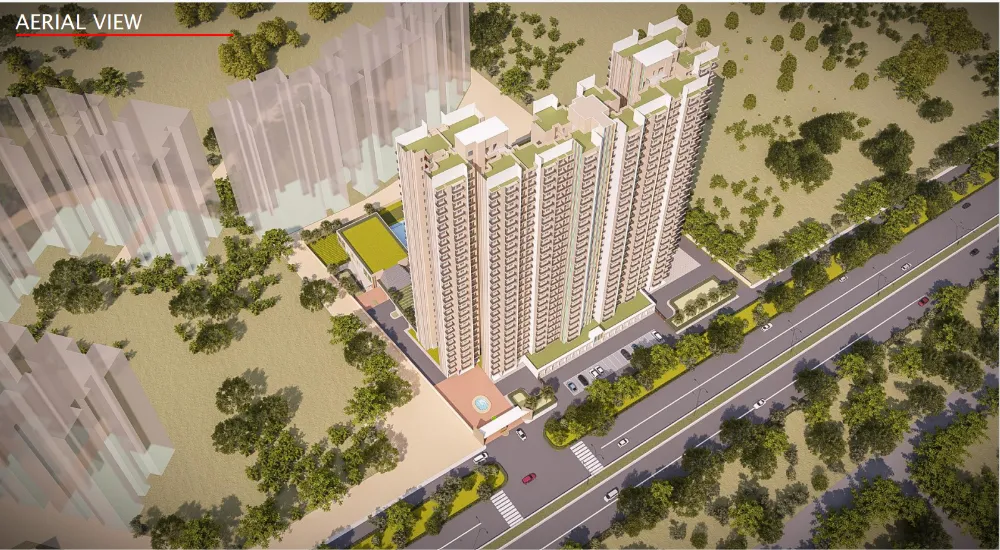
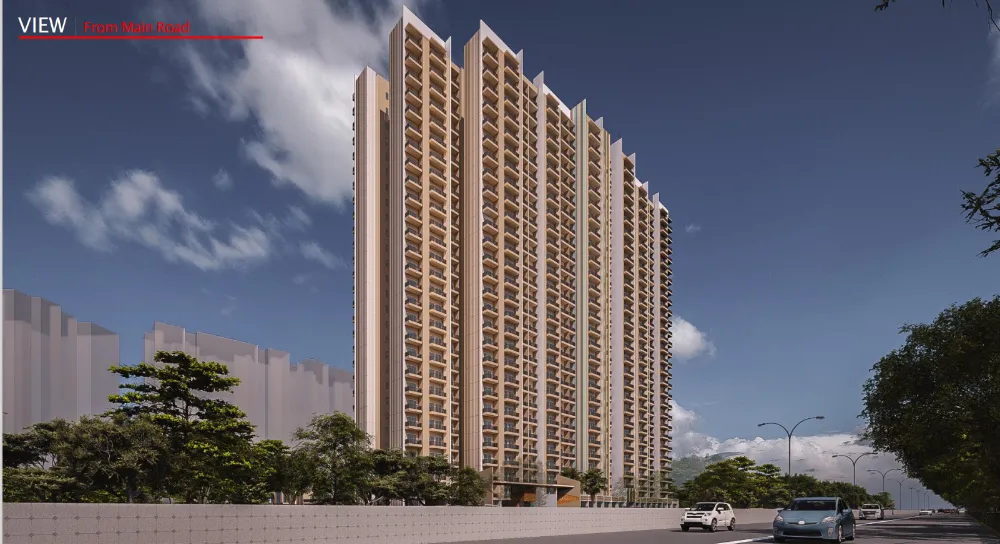
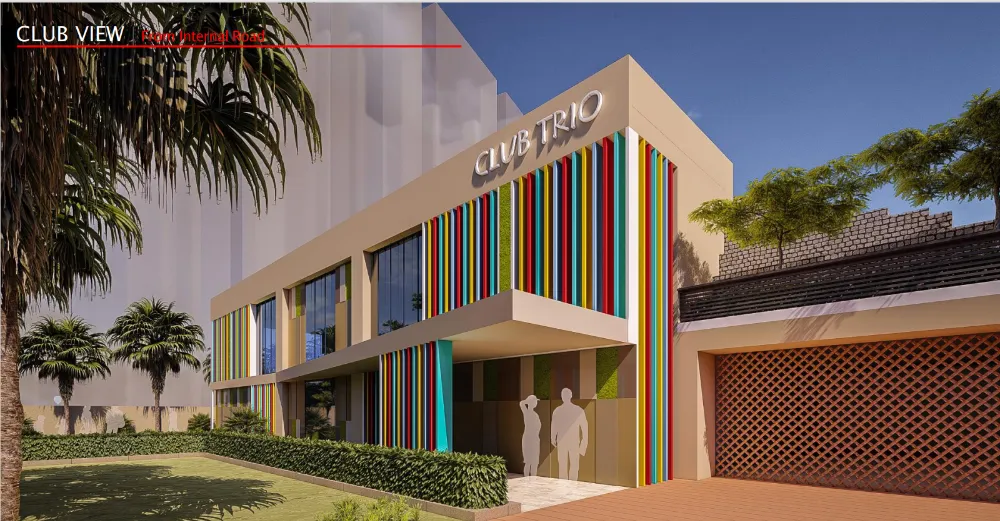
Nirala Trio by Nirala World is a premium residential project located in Sector 2, Greater Noida West. Spread across 3 acres, the project features 3 towers (T1, T2 & T3) with 27 floors, offering spacious 3 BHK and 3 BHK + Study apartments. Designed on a semi-podium concept, Nirala Trio offers modern amenities, a stylish clubhouse, peaceful surroundings, and excellent connectivity. With 378 thoughtfully planned units, the project combines luxury, comfort, and affordability, making it an ideal choice for modern living in Noida Extension.
3.37
Acres
3
Tower
3
Lifts in Each Tower
50+
Amenities
Highlights
Values Of Smart Living In Our Residence
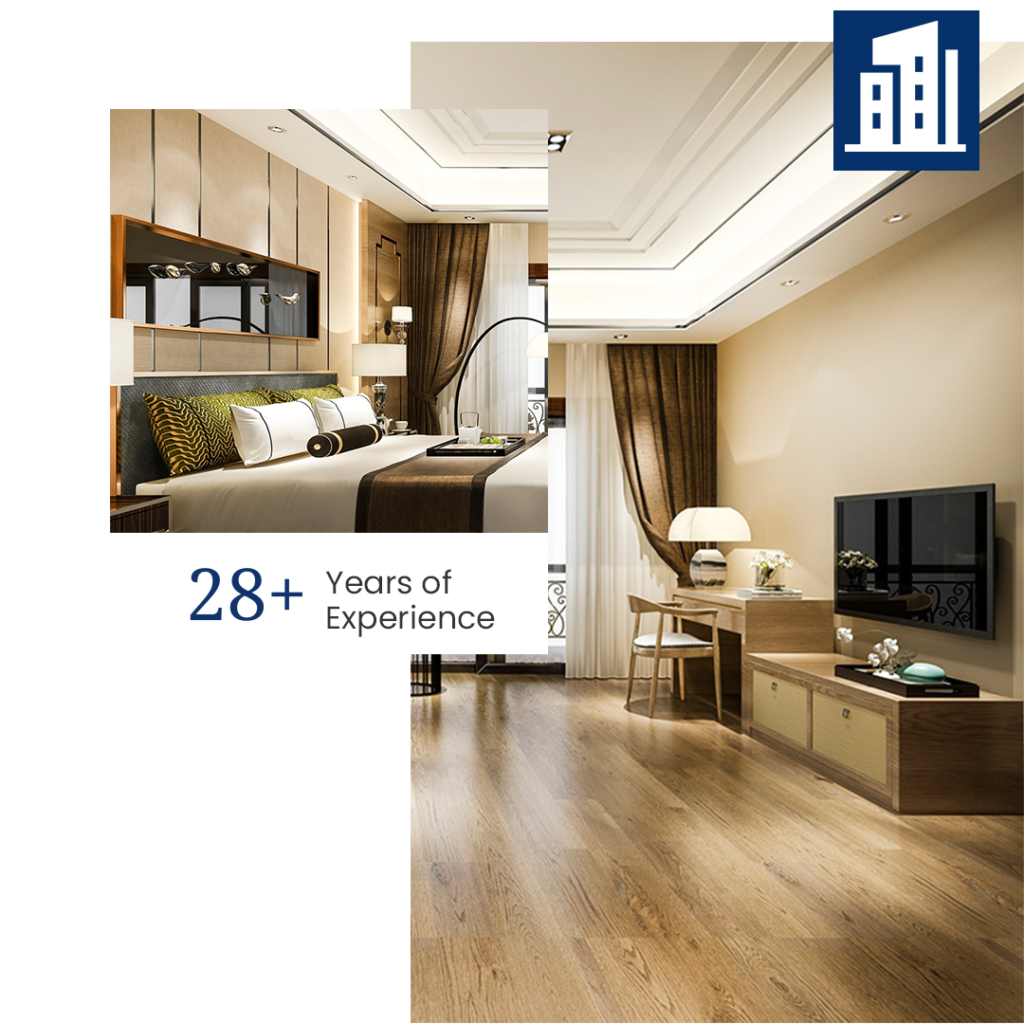
- FLOORING: Vitrified tiles 600×600/800×1200 mm in Drawing .Room, Kitchen, Study Room, and all Bedrooms.Ceramic tiles in Bathrooms and Balconies.
- WALL & CEILING FINISH : Finished walls & ceiling with putty and Plastic Paint in pleasing shades.
- KITCHEN :Granite working top & stainless steel sink single .bowl with drain board. 2′-0′ dado above the working top by ceramic tiles.
- TOILETS :Ceramic tiles on walls upto door level.White sanitary ware of reputed brand or imported.CP fitting of reputed brand or imported.
- DOORS & WINDOWS :External doors & windows – Composite Metal/UPVC/ aluminium powder coated. Internal door-frames – Composite Metal frames /Marandi or equivalent wood frames. Internal door – Skin moulded door.
- ELECTRICAL’s : Copper wire in PVC conduits with MCB ,supported circuits.
- POWER BACKUP :100% DG power back-up for all common areas. Upto 100% DG power back-up available to individual flat buyer on paid basis as agreed at the time of booking.
- SECURITY SYSTEM & LIFT : Secured gated community & high speed passenger elevators.
- LIFT, LOBBY & STAIRCASES :Lift lobby floor and staircase combination of one or more of marble / granite / vitrified tiles.
Price List
Premium Quality at a Price You Deserve!
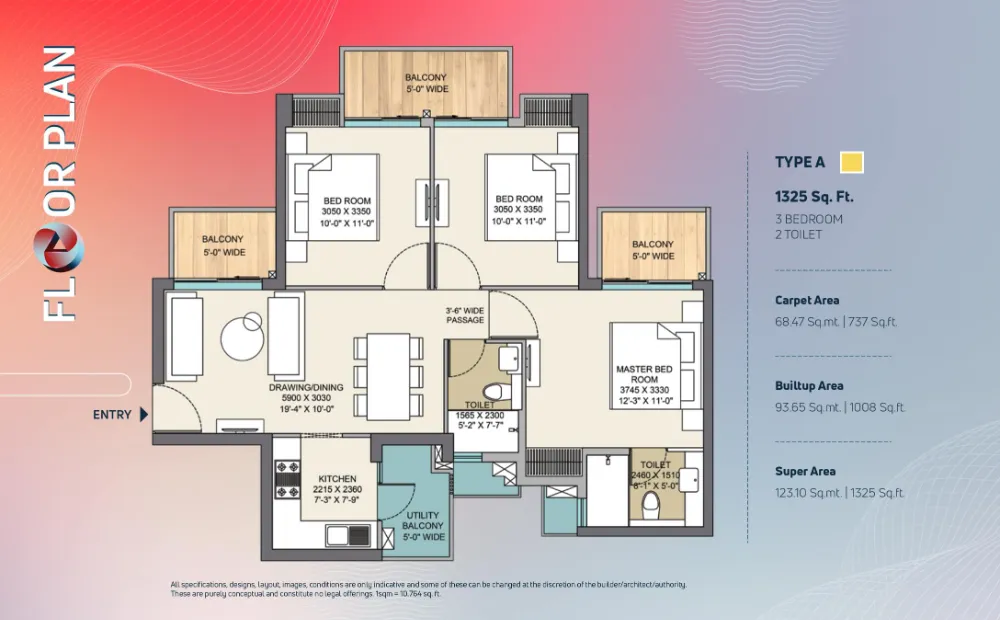
3 BHK + 2T
Super Area
1325 Sq. ft.
*Sold Out*
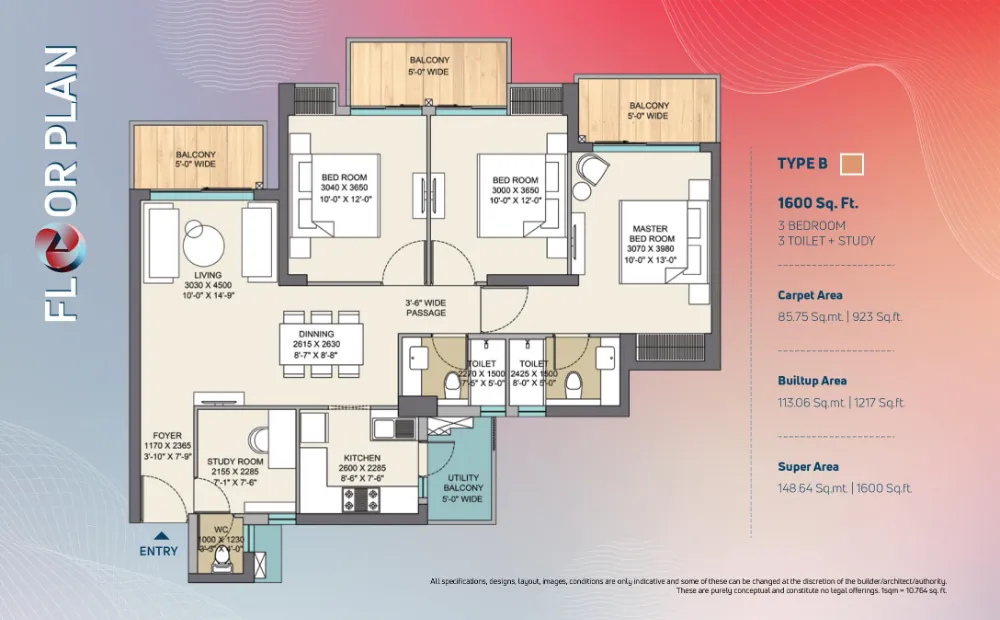
3 BHK + 3T + STUDY
Super Area
1600 Sq.ft.
Price - ₹ 1.75 Cr*
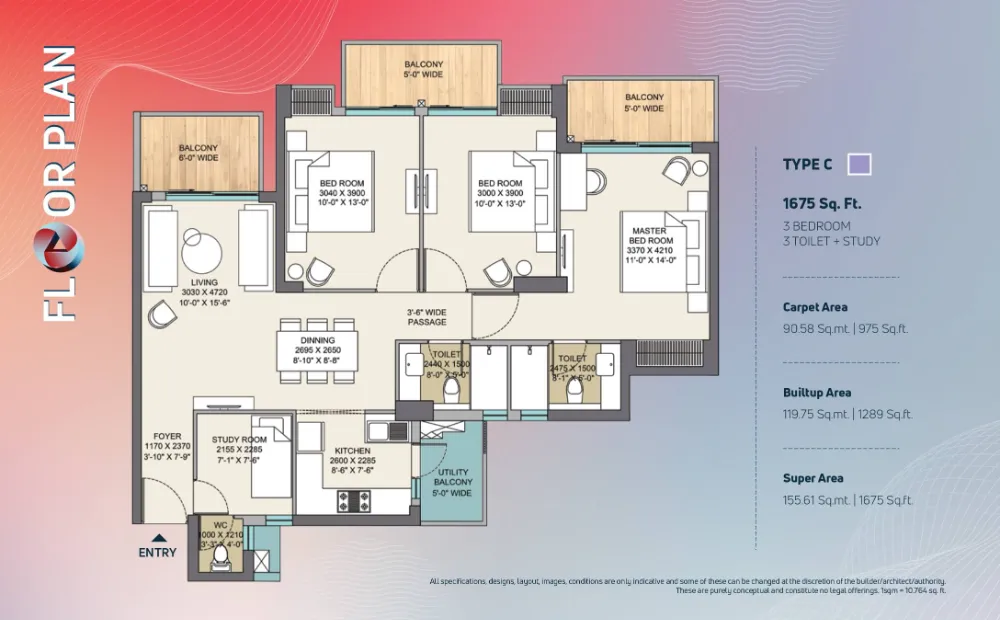
3 BHK + 3T + STUDY
Super Area
1675 Sq.ft.
Price - ₹ 1.84 Cr*
Inaugural Offer on the selected few units only.
Amenities
Spaces Crafted for Balanced Living
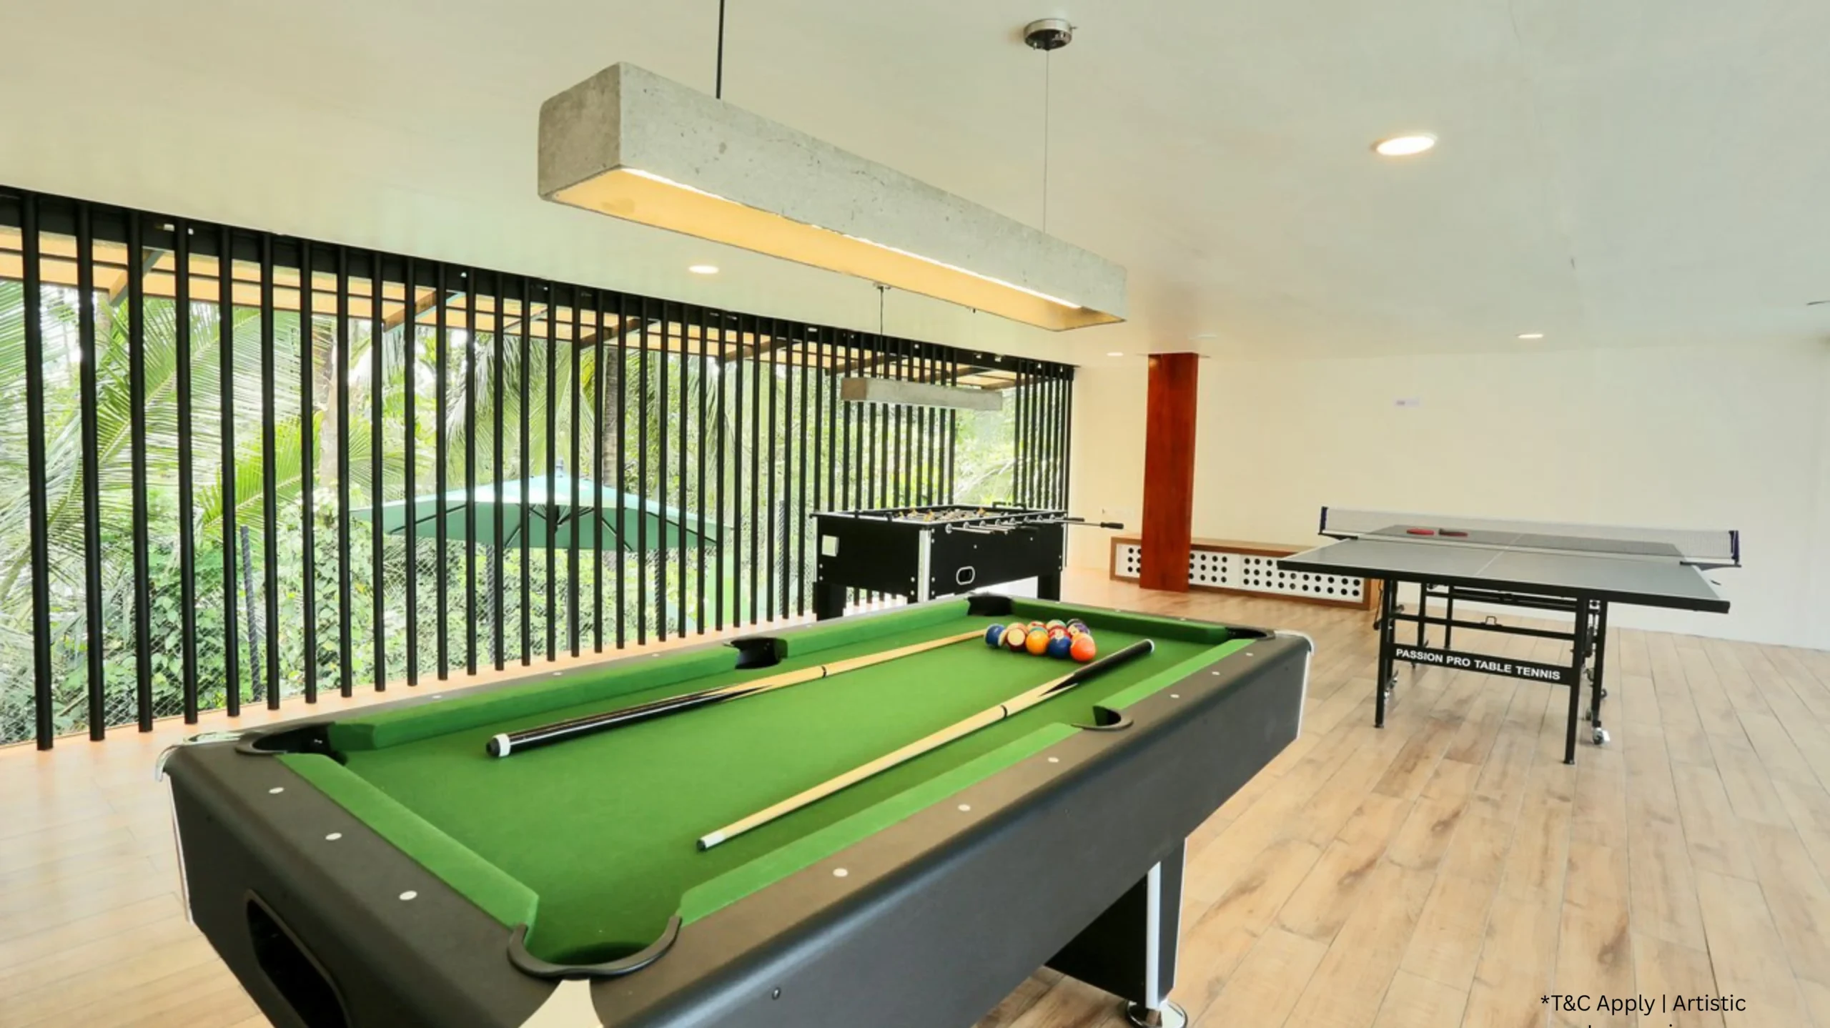
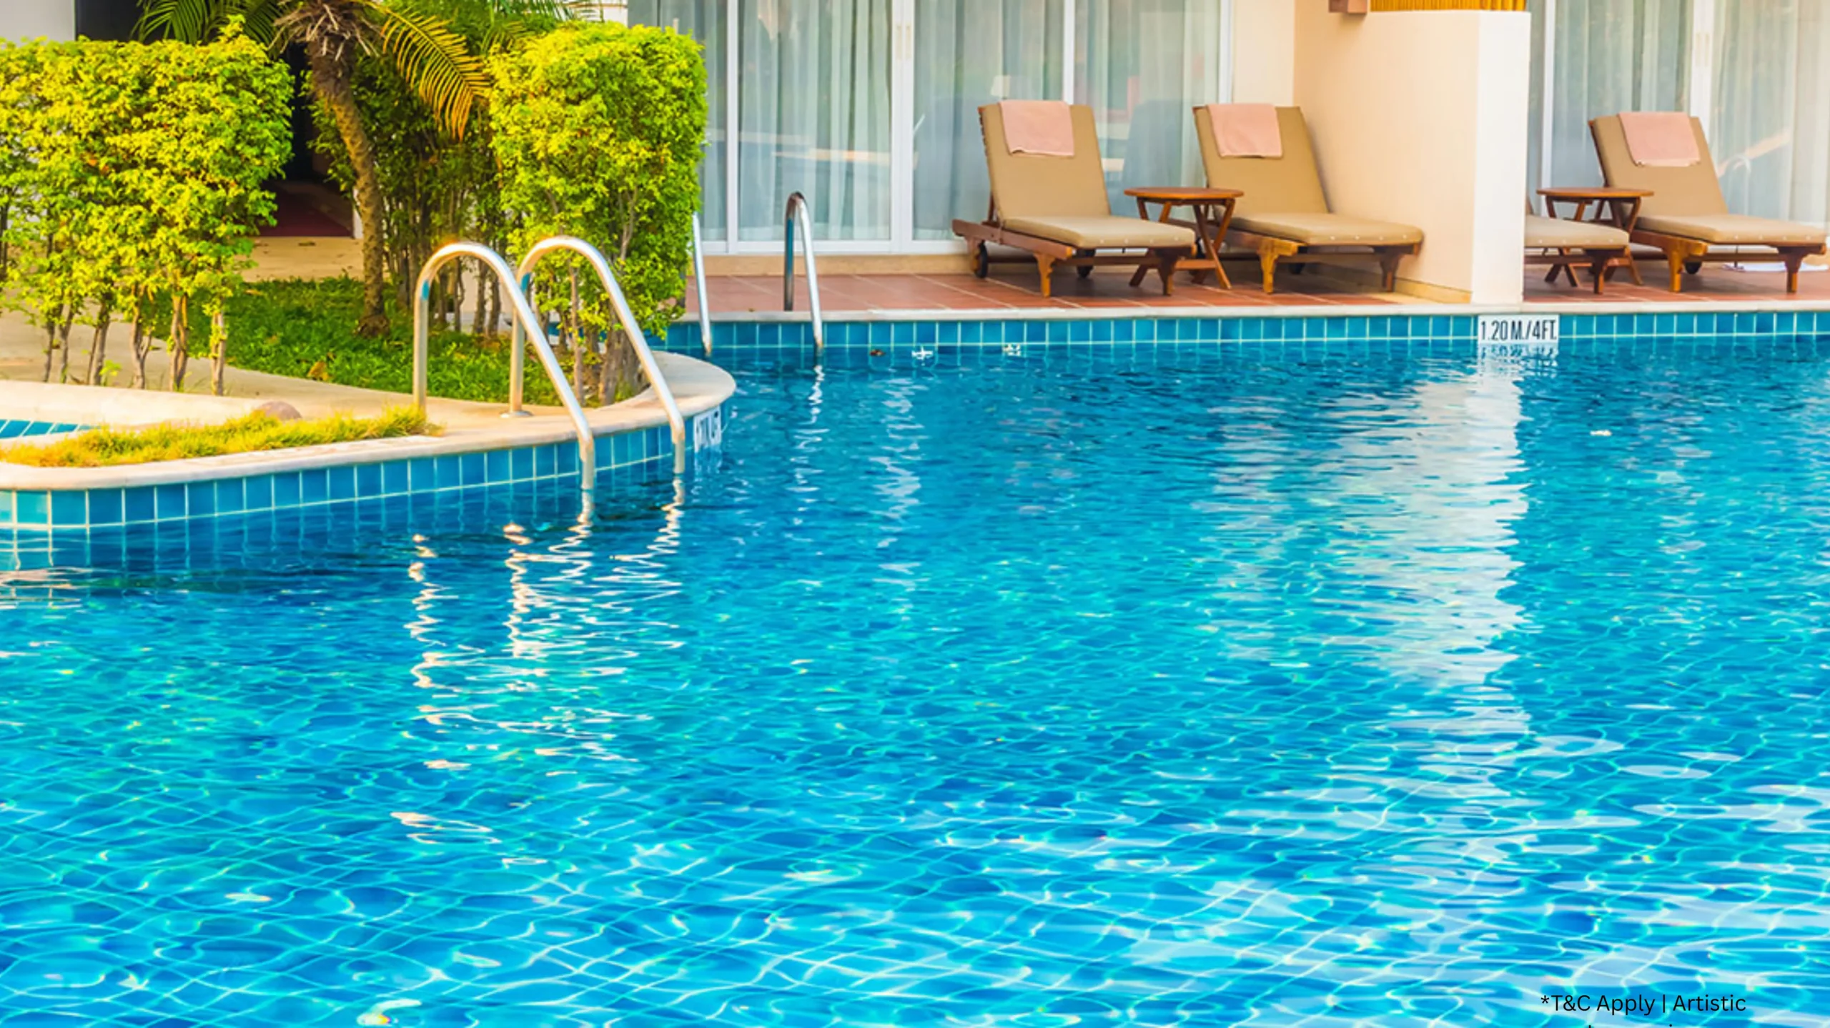


- Swimming Pool
- Kids Play Area
- Jacuzzi
- Commercial Plaza
- Gym
- Indoor Games
- Rainwater Harvesting
- Ramp For Senior Citizen
- EV Charging Point
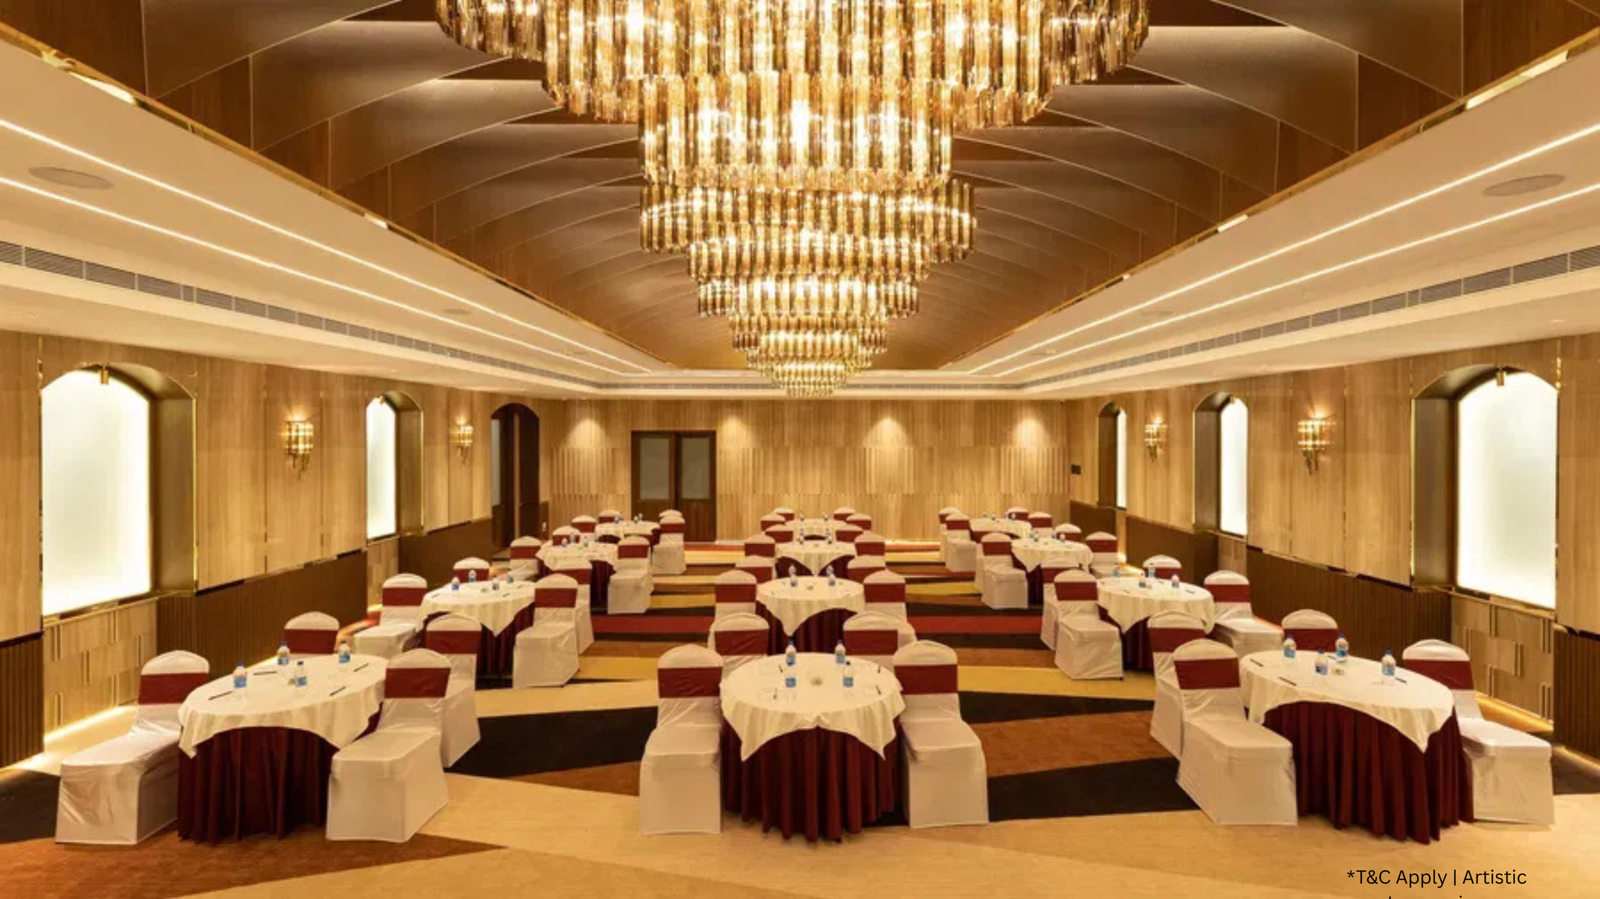
- Grand Clubhouse
- Open Theatre
- 24 X 7 Security
Location Map
In the Heart of the City. way from the Chaos.
Located in the most connected, developed, and livable sector of Greater Noida West—yet free from crowding.
- 02 KM from Gaur Chowk.
- 02 KM proposed Metro Station.
- 07 KM from NH 24.
- 08 KM from Sector 52 Metro Station.
- 09 KM from Sai Mandir Sec-61, Noida.
- 10 KM from Fortis Hospital.
- 08 KM from Ghaziabad Railway Station.
- 10 KM from Sector 62 Noida.
- 14 KM from GIP & DLF Mall Sec-18 Noida.
- 18 KM from Pari Chowk, Greater Noida.
CONTACT US
Ready for a Life Beyond Ordinary?

- Sector-2, Greater Noida West
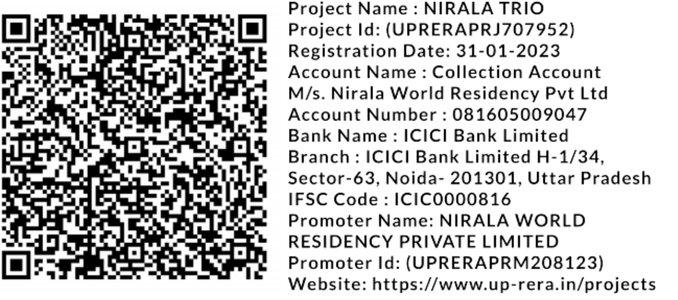
RERA NO.- UPRERAPRJ707952
This website is operated by Property Buddy Realtors (RERA No. UPRERAAGT000192), an authorized channel partner for marketing/advertising the project Nirala Trio. This is not the official Nirala’s website. Prices are subject to change without prior notice and units are subject to availability.Images are for representation purposes only. Updates may be sent to the registered mobile number/email ID.
Disclaimer - The content provided on this website is for information purposes only and does not constitute an offer to avail any service. The prices mentioned are subject to change without prior notice, and the availability of properties mentioned is not guaranteed.
The images displayed on the website are for representation purposes only and may not reflect the actual properties accurately. Please note that this is the official website of an authorized marketing partner. We may share data with Real Estate Regulatory Authority (RERA) registered brokers/companies for further processing as required. We may also send updates and information to the mobile number or email ID registered with us. All rights reserved. The content, design, and information on this website are protected by copyright and other intellectual property rights. Any unauthorized use or reproduction of the content may violate applicable laws. For accurate and up-to-date information regarding services, pricing, availability, and any other details, it is advisable to contact us directly through the provided contact information on this website. Thank you for visiting our website.
© 2026 Property Buddy Realtors Disclaimer | Privacy Policy | Terms & Conditions
RERA Registered Channel Partner (UPRERAAGT000192)